SIGN UP Login/Register
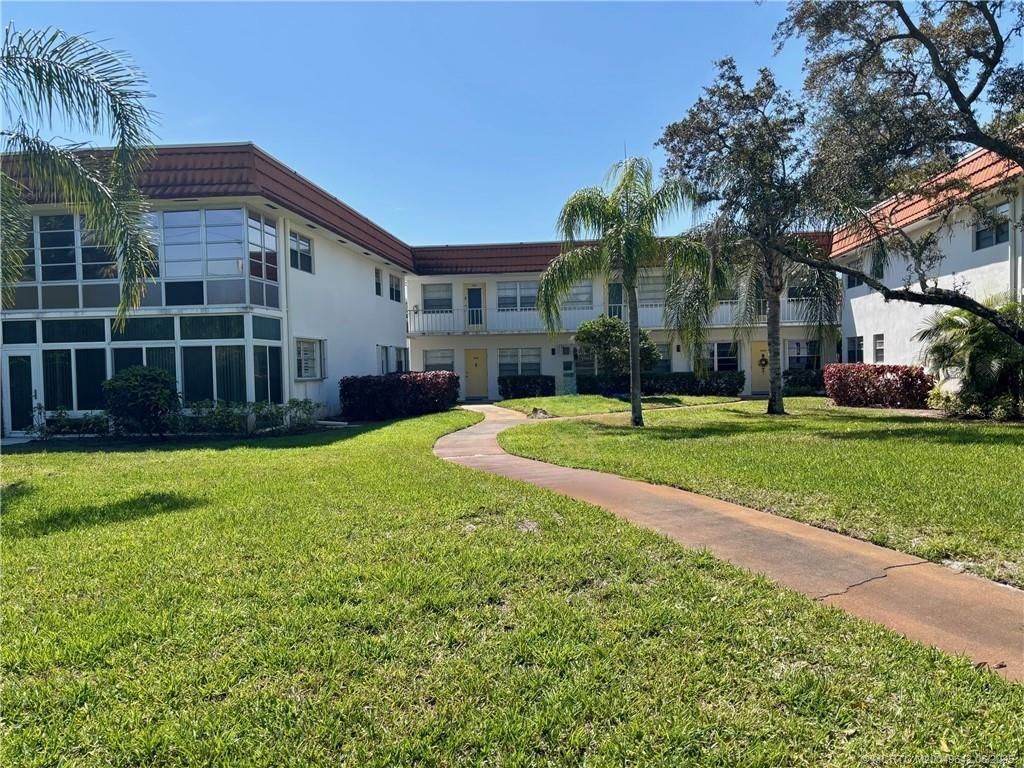
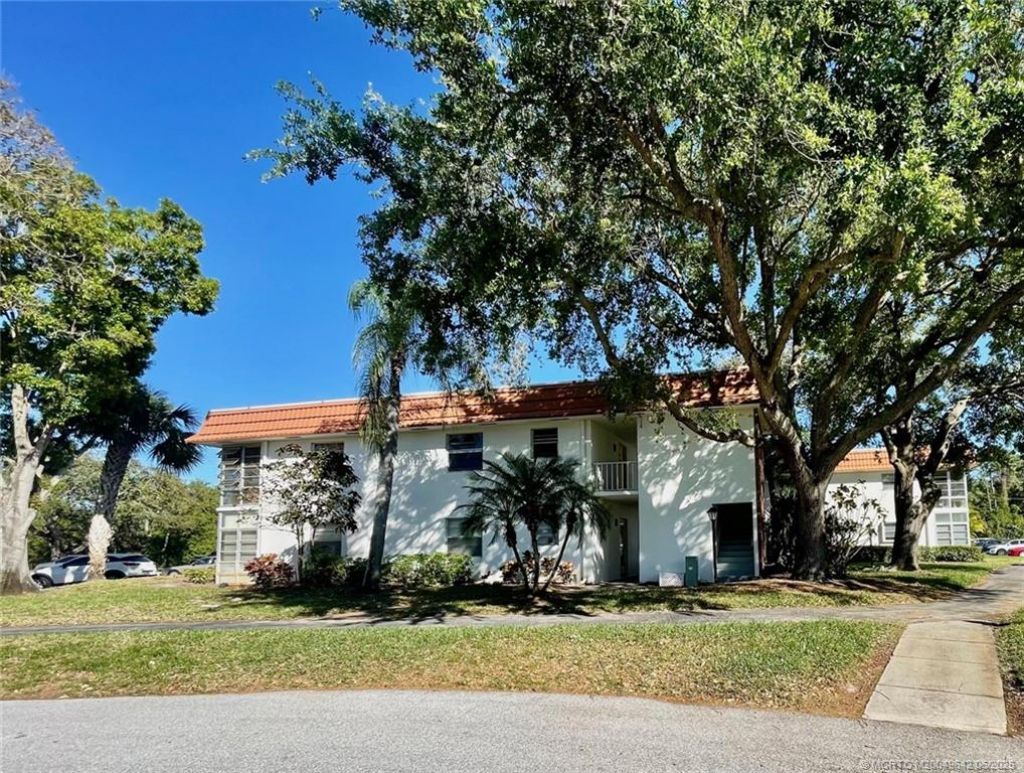
1225 NW 21st Street, Unit 35-3509, Stuart, FL 34994 Photo
Reduced
1225 NW 21st Street, Unit 35-3509, Stuart, FL 34994 Photo
Reduced
1225 NW 21st Street, Unit 35-3509, Stuart, FL 34994 Photo

15 Total Photos [Click to View All]

1225 NW 21st Street, 35-3509 Stuart, FL 34994
$125,000
  • Beds
    2
  • Baths
    2 full
  • Total Square Feet
    962
  • Lot Size
    60.50 acre(s)

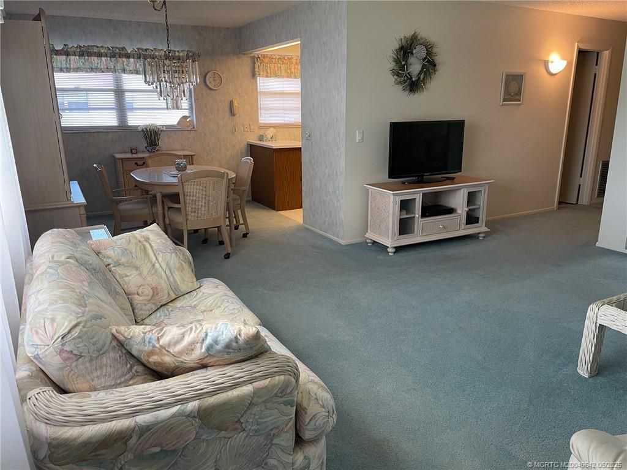
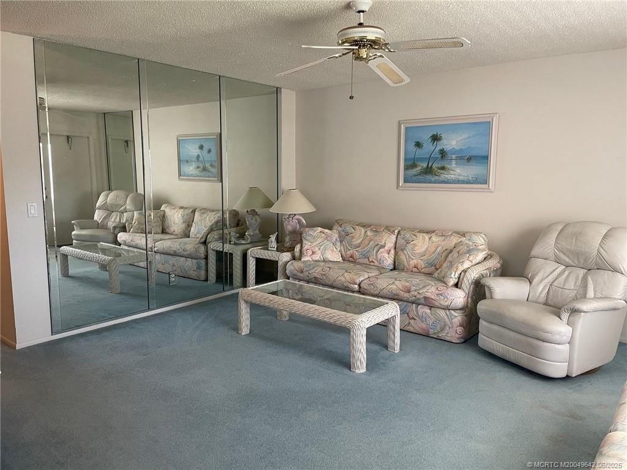
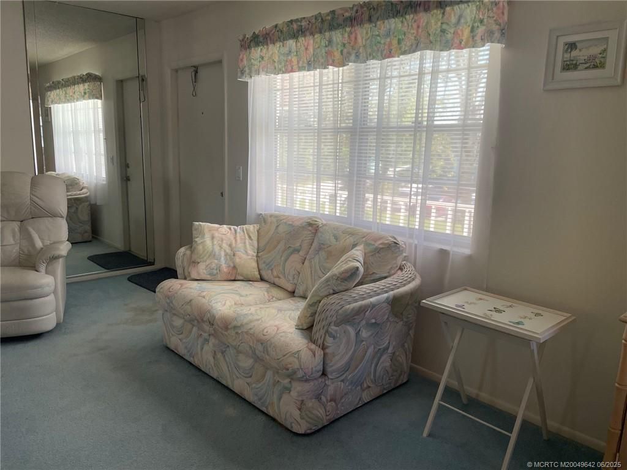
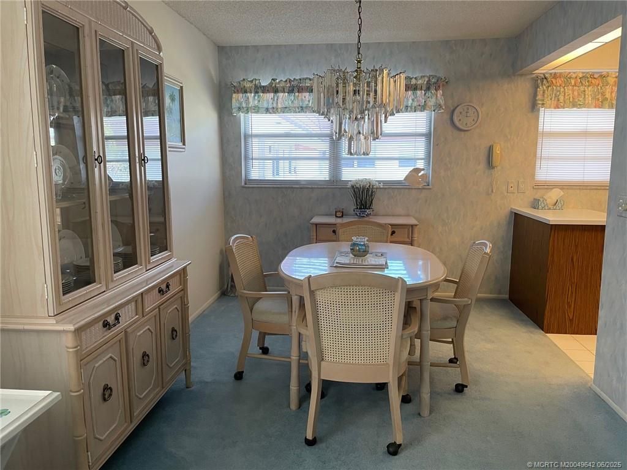
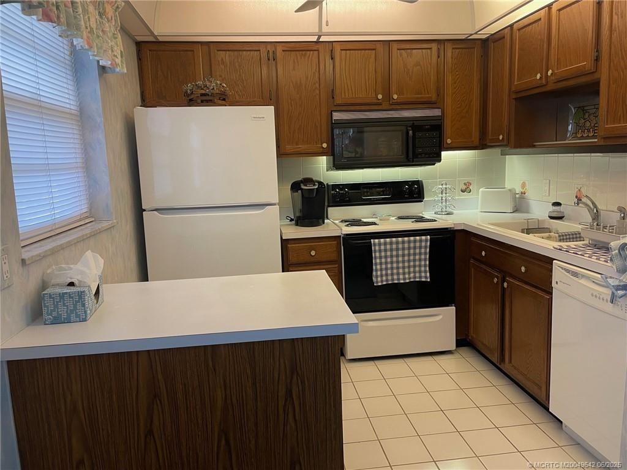
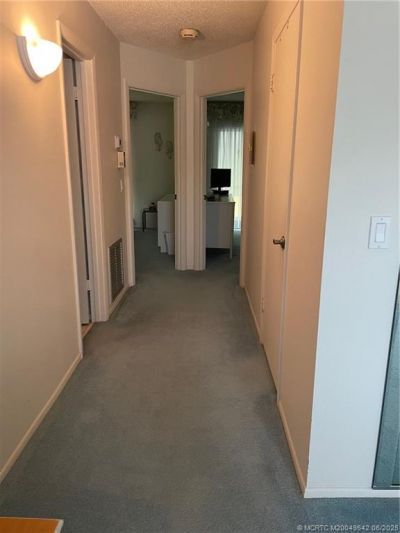
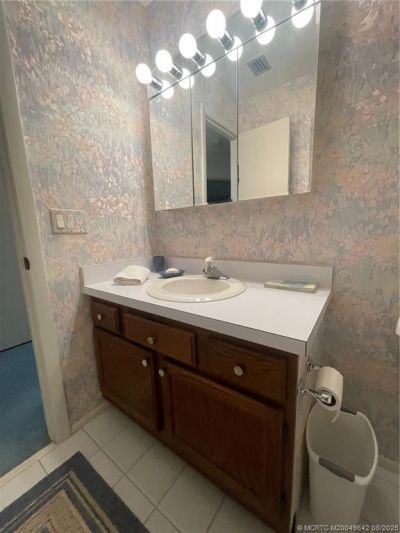
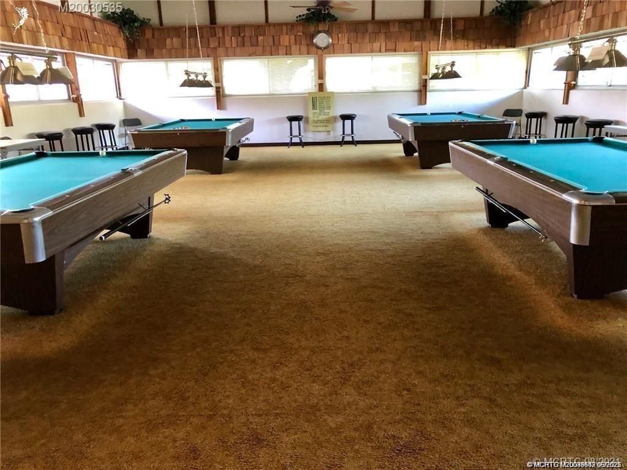
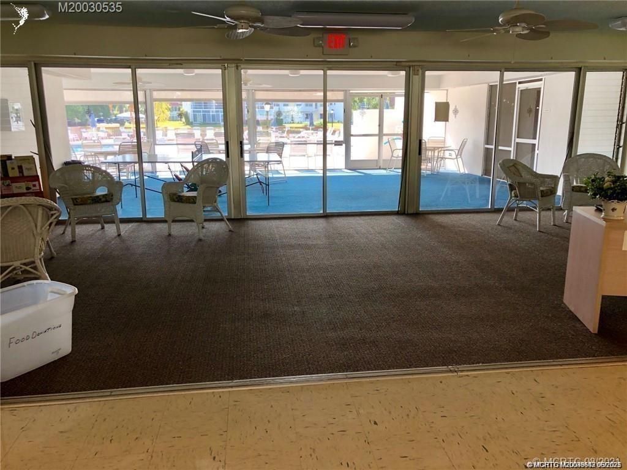
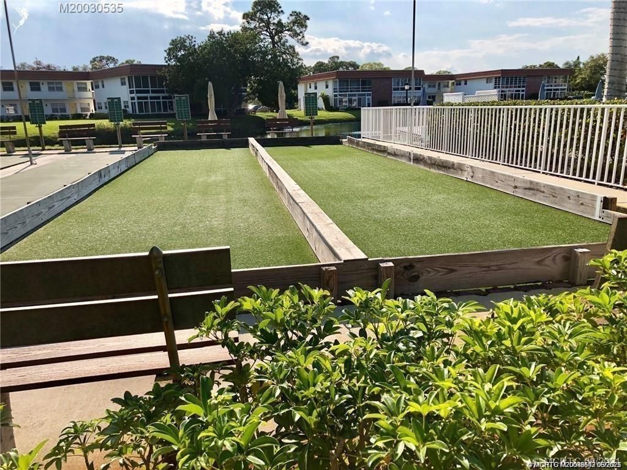
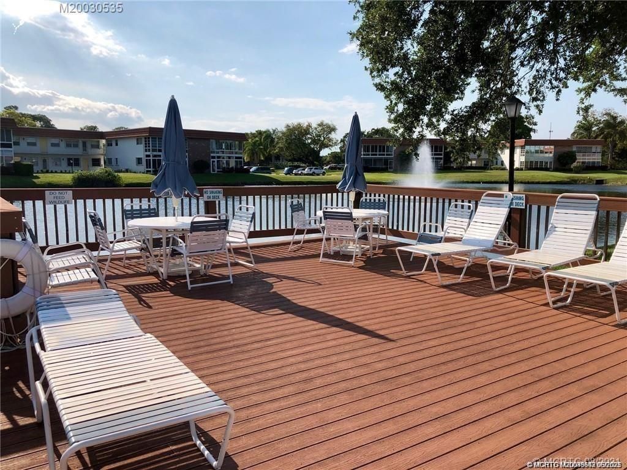
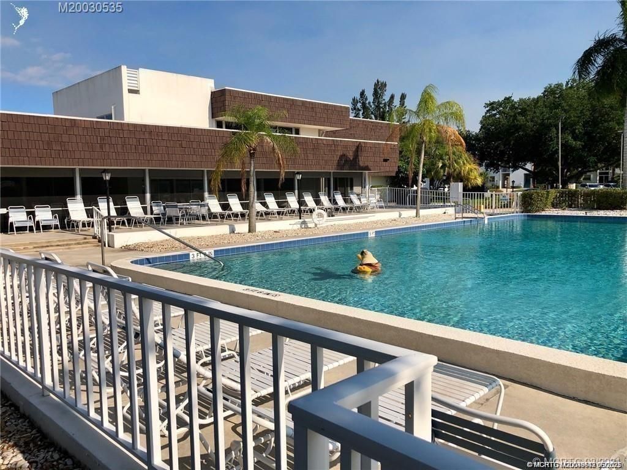
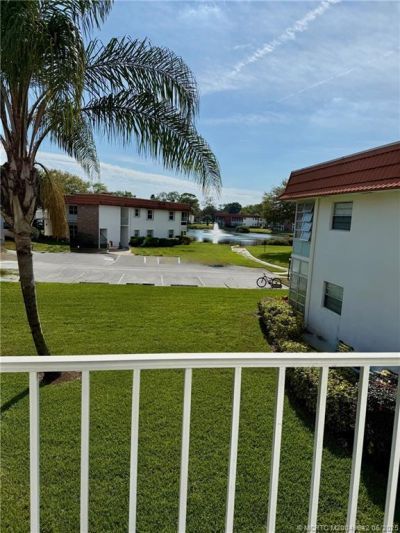
2/2 furnished 2nd floor A Model in a very active 55+ community with lots of amenities: clubhouse, pool, billiards, shuffleboard and workshop. There are many activities and opportunities to meet new friends. Both the a/c is new in 2018 and h/w heater in 2023 and the kitchen cabinets are a nice, rich looking dark wood. The glassed-in lanai overlooks a green area. Each floor has a washer and dryer because they are not allowed in the units. You can easily walk to the clubhouse from this unit. This c...

View More

Property Summary

MLS Number: M20049642
Status: Reduced
Days on Market: 520
Subdivision: Vista Del Lago Condo
County: Martin
Bedrooms: 2
Total Square Feet: 962
Price Per Sq. Ft.: $130
New Constuction: No
Waterfront: No
Property Type: Residential - Condominium
Cooling: Central Air, Electric
Heating: Central, Electric, Individual
Lot Size: 60.50 Acres
Stories: 2.0
Taxes: $1,806
Year Built: 1978
HOA Fee: 504.06

Featured Amenities

Living/Dining Room
Separate Shower
Stacked Bedrooms
Upper Level Primary

Property Details

Appliances: Some Electric Appliances, Electric Range, Microwave, Range, Refrigerator, Water Heater
Community Features: Barbecue, Billiard Room, Clubhouse, Game Room, Kitchen Facilities, Laundry Facilities, Library, Non-Gated, Property Manager On-Site, Pool, Shuffleboard
Crops Included Y/N: No
Days on Site: 520
Exterior: Concrete, Stucco
Outdoor Features: Balcony
Flooring: Carpet, Ceramic Tile
Home Warranty Y/N: No
Laundry: Common Area
Lease Considered Y/N: No
Listing Terms: Cash, Conventional, FHA
Ownership: Fee Simple
Parcel#: 303741012035350902
Parking: Assigned, Guest
Parking Notes: Assigned, Guest
Patio/Porch: Balcony, Covered
Pets Allowed: No
Pool: Community
Property Attached Y/N: No
Property Sub-Type: Condominium
Security: None
Senior Community: Yes
Sewer: Public Sewer
Swimming Pool: Yes
Utilities: Cable Available, Electricity Available, Sewer Available, Sewer Connected, Trash Collection, Water Available, Water Connected
Water: Public
Window: Metal, Single Hung, Sliding
Construction: Concrete,Stucco

Room Sizes

Primary Bedroom: 13 X 13 Level - Second
Living Room: 16 X 15 Level - Second
Kitchen: 9 X 8 Level - Second
Porch: 16 X 5 Level - Second
Dining Room: 9 X 9 Level - Second
Bedroom 2: 13 X 11 Level - Second

Neighborhood Information

Neighborhood Map

Neighborhood Hero

Neighborhood Highlights

Neighborhood Characteristics

Neighborhood Market Trend

Neighborhood Schools

Courtesy of

Agency Name: RE/MAX of Stuart
Agency Contact: 772-341-8690
Agent Name: Maureen Vaillancourt

agent picture

Presented by

Agent Name: Halah Colantonio
Agent Phone: Cell: 201.647.4945
Agency Title: Illustrated Properties
Request Info

IDX logo

Halah Colantonio
ipre.com
Agent Cell:
201.647.4945
Office Phone:
561.582.5338

Mortgage Calculator

%
years/fixed
yearly
yearly (est.)

Estimated Payment

$ 800.73 Principal & Interest $613.77 Property Tax $150.50 Homeowner's Insurance $36.46
Mortgage Logo

Login to My Illustrated Account