SIGN UP Login/Register
151 Henning Drive, West Palm Beach, FL 33406 Photo
Pending
151 Henning Drive, West Palm Beach, FL 33406 Photo
Pending
151 Henning Drive, West Palm Beach, FL 33406 Photo

22 Total Photos [Click to View All]

151 Henning Drive West Palm Beach, FL 33406
$493,000
  • Beds
    3
  • Baths
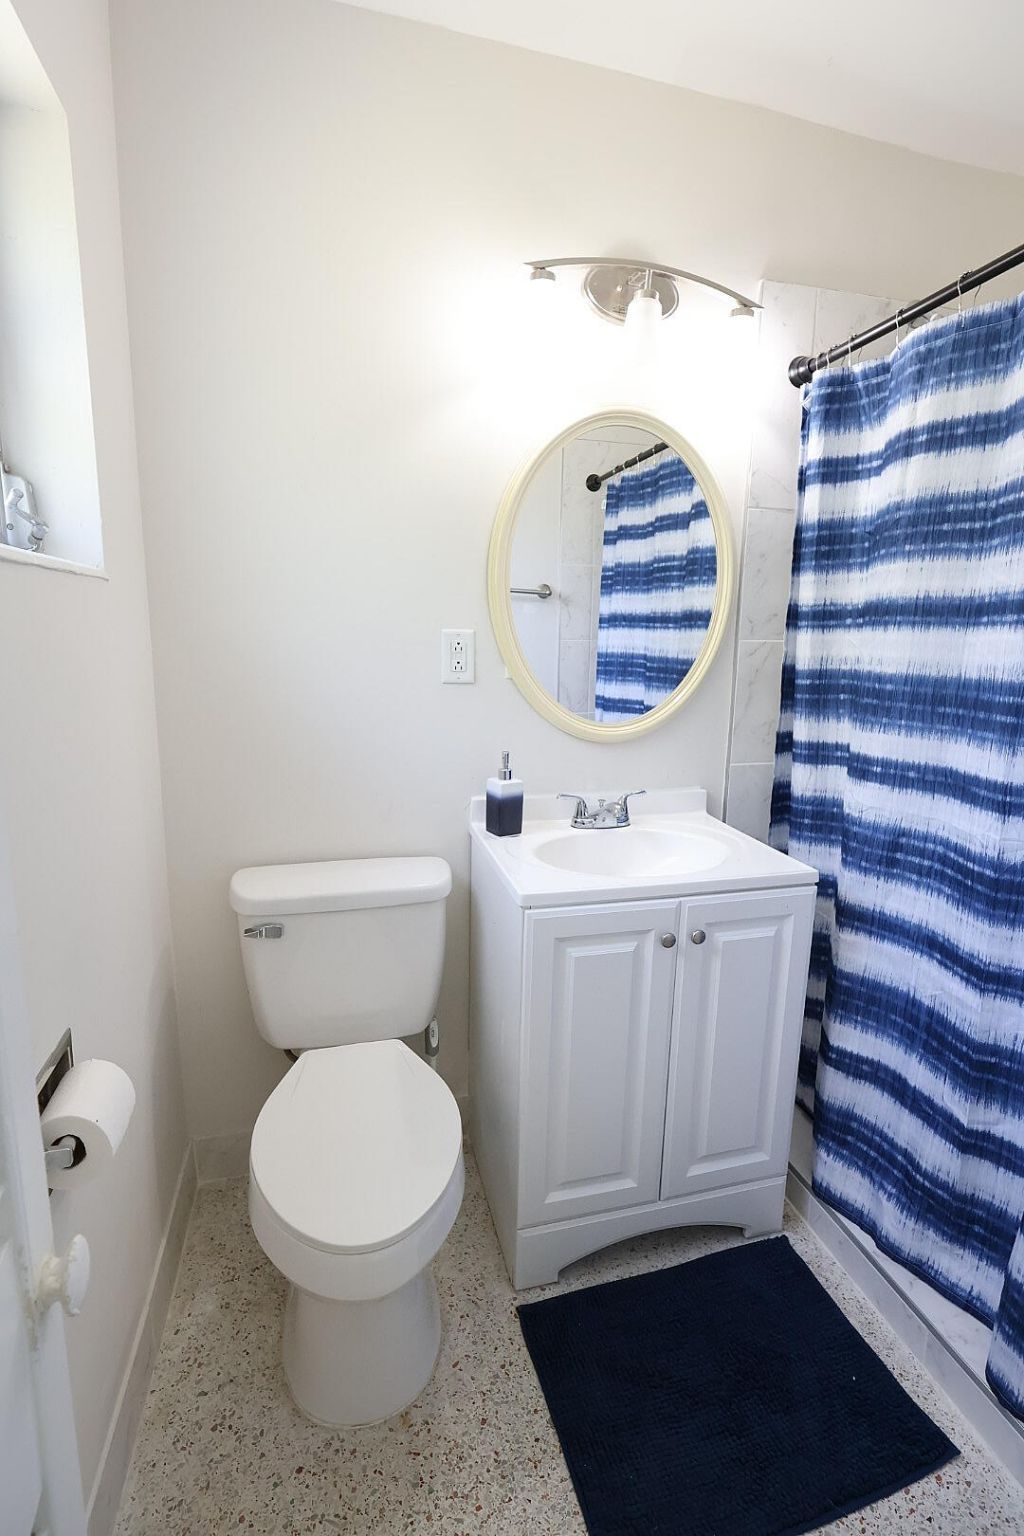
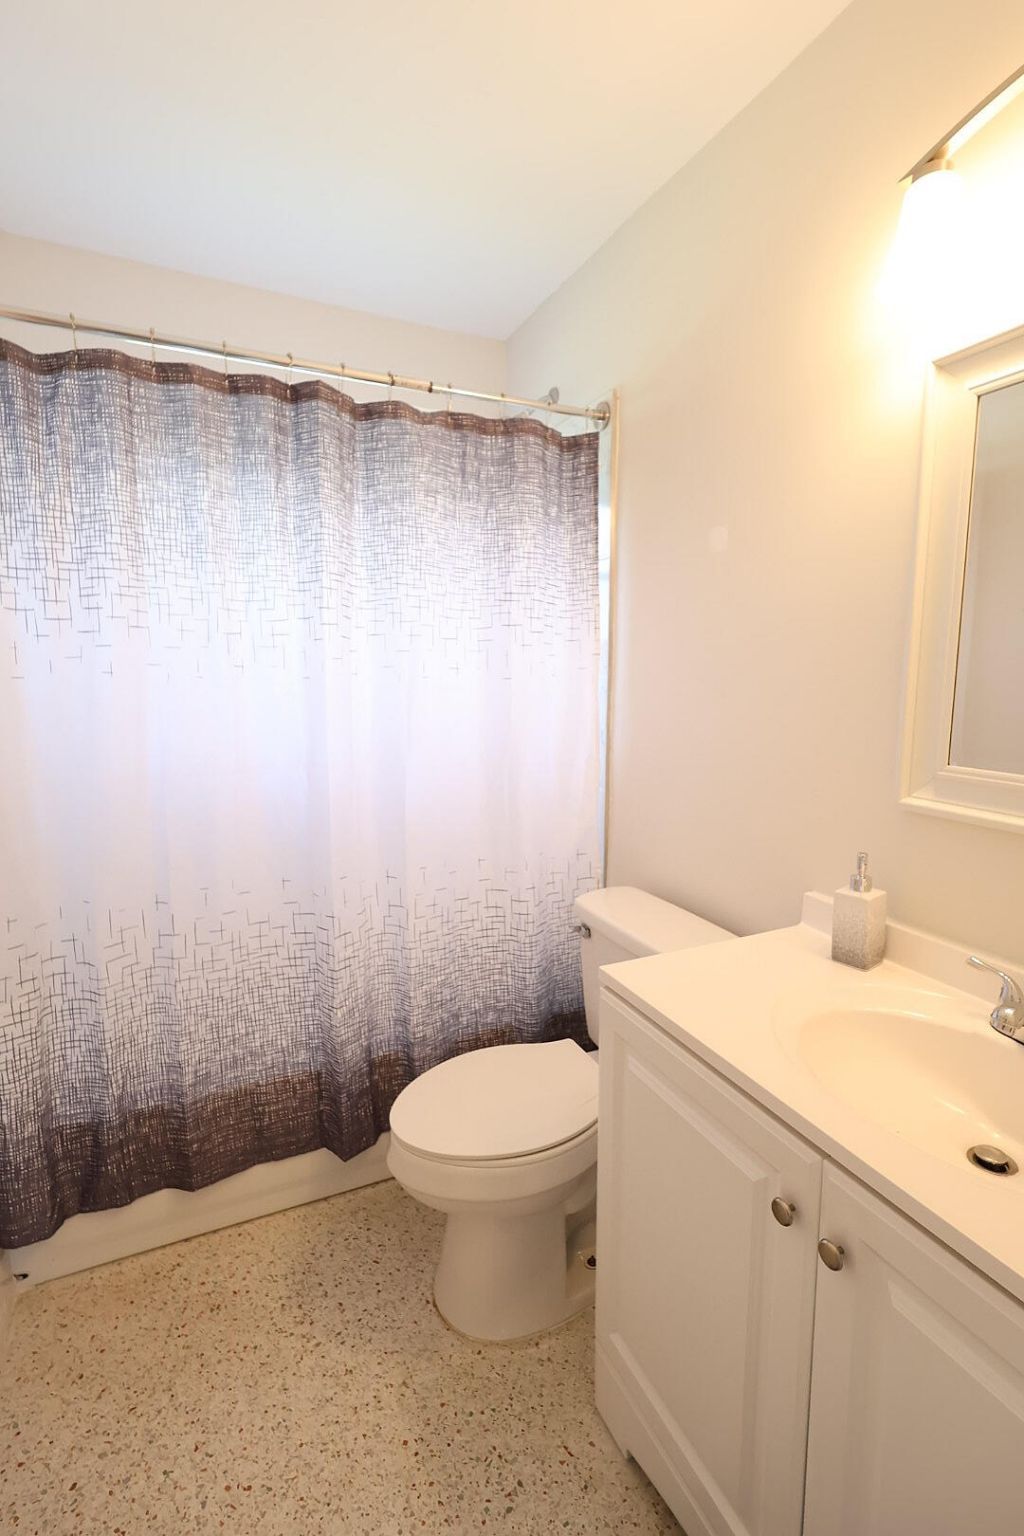
    2 full
  • Total Square Feet
    2,182
  • Lot Size
    0.33 acre(s)

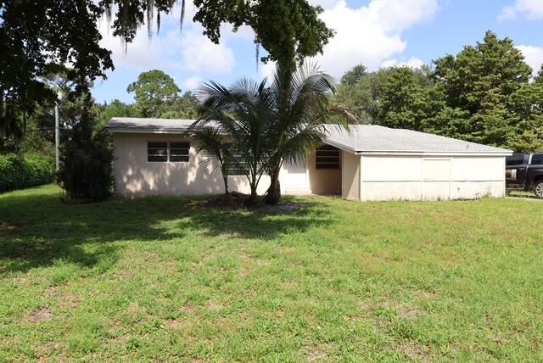
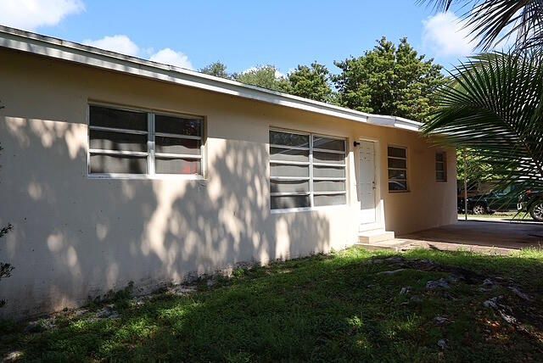
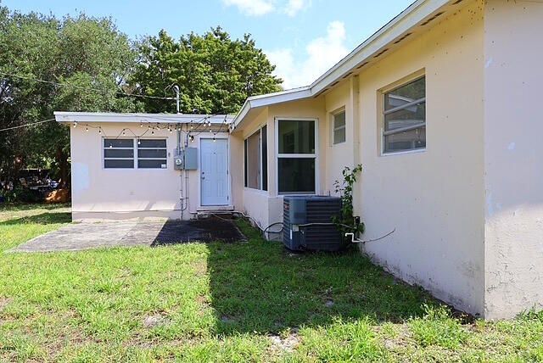
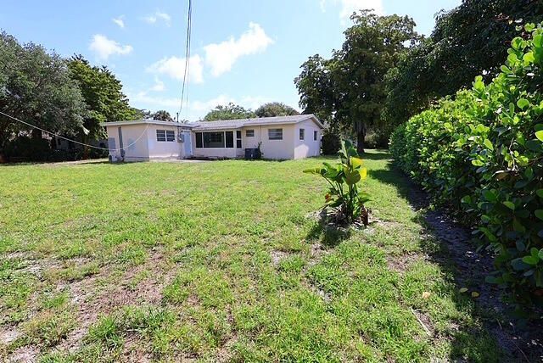
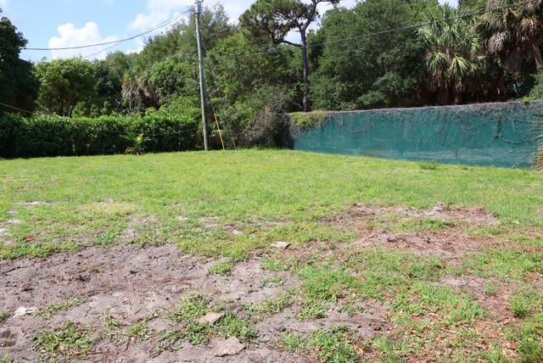
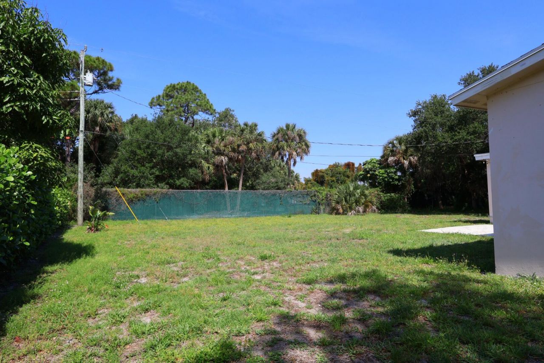
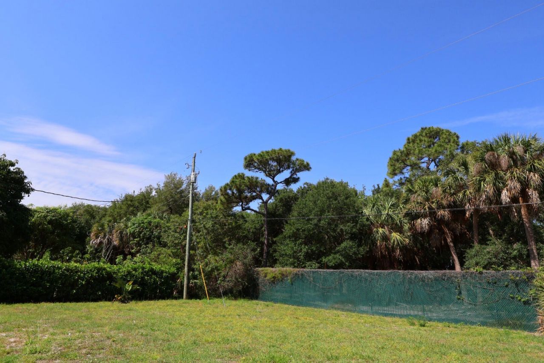
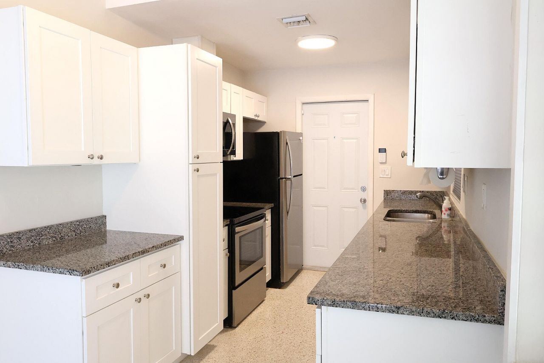
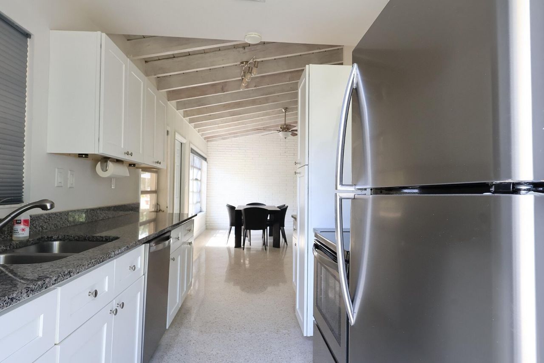
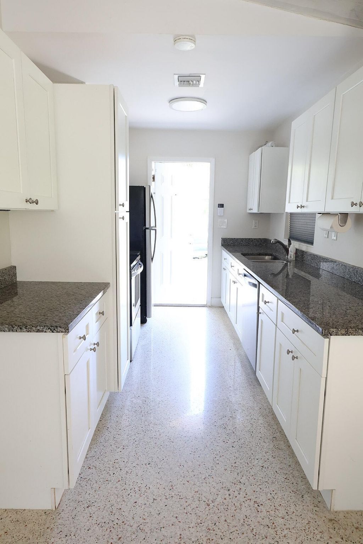
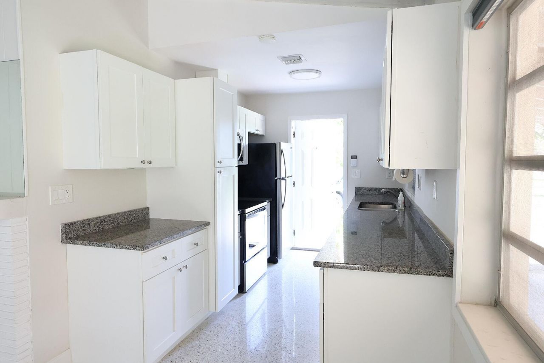
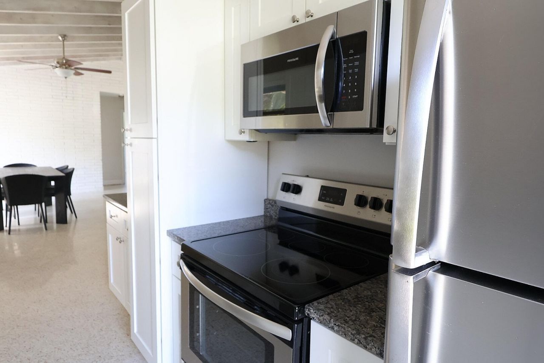
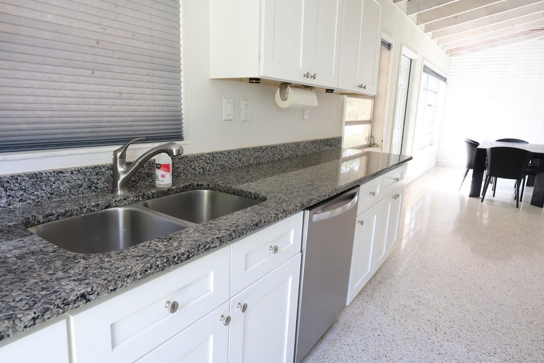
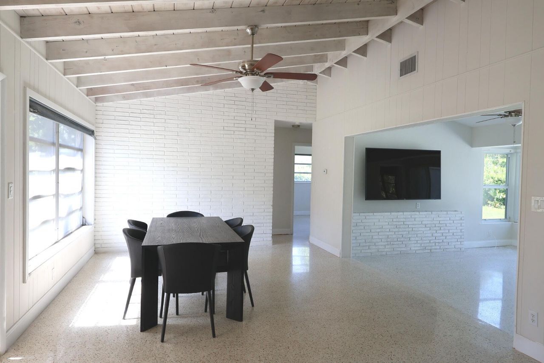
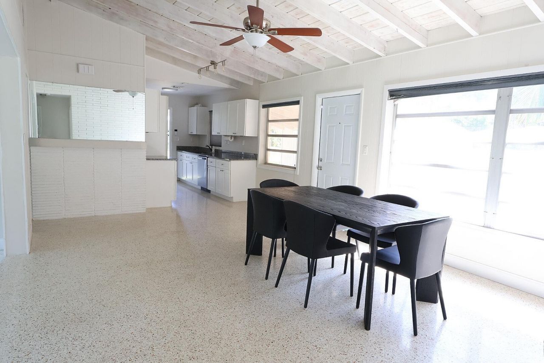
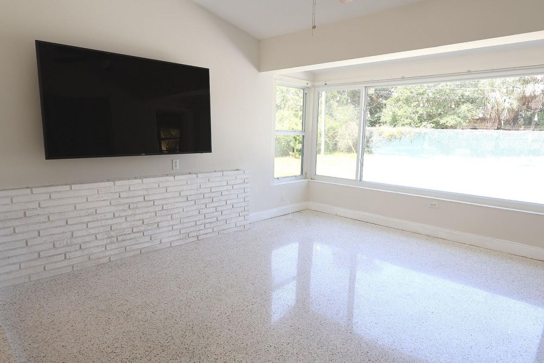
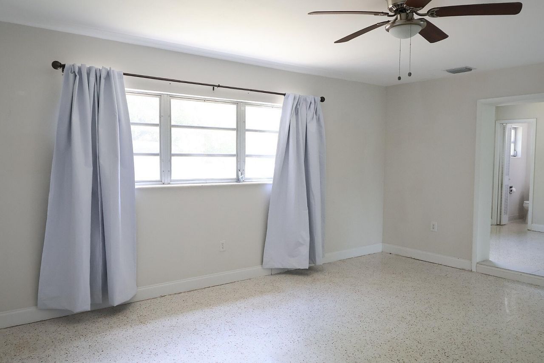
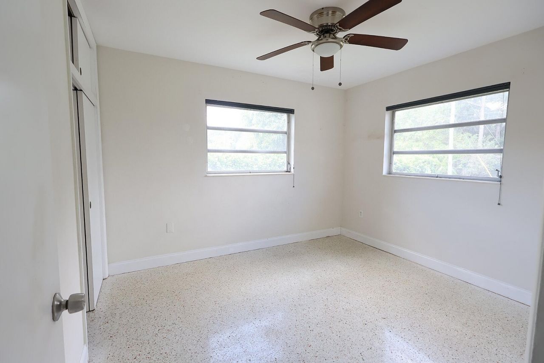
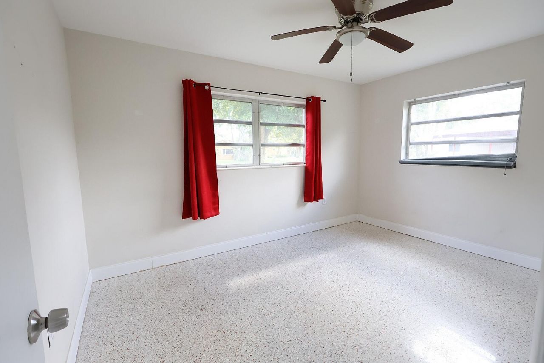
Cute, bright 3-bedroom, 2-bath single family home conveniently located near the restaurants and entertainment of downtown West Palm Beach. The kitchen has white, shaker-style cabinets, granite countertops and stainless appliances. The bedrooms are generous sizes, and the master is huge with a bonus sitting room or nursery attached. The over-sized backyard would be perfect for a family and pets. There is plenty of room for a pool making this an ideal home for the tropical Florida lifestyle.

Property Summary

MLS Number: B26022343
Status: Pending
Days on Market: 30
Subdivision: OAK RIDGE
County: Palm Beach
Bedrooms: 3
Total Square Feet: 2,182
Price Per Sq. Ft.: $226
New Constuction: No
Waterfront: No
Property Type: Residential - Single Family
Cooling: Central Air
Heating: Central
Lot Size: 0.33 Acres
Roof Type: Shingle
Stories: 1.0
Taxes: $7,409
Year Built: 1959

Featured Amenities

Walk-In Closet(s)
Bedroom Layout - Split

Property Details

Appliances: Electric Water Heater, Cooktop, Dryer, Disposal, Dishwasher, Refrigerator, Water Heater, Washer, Range, Freezer
Carport Spaces: 1
Days on Site: 30
Exterior: Concrete Block - With Stucco
Flooring: Terrazzo
Furnished: Unfurnished
Guest House Y/N: No
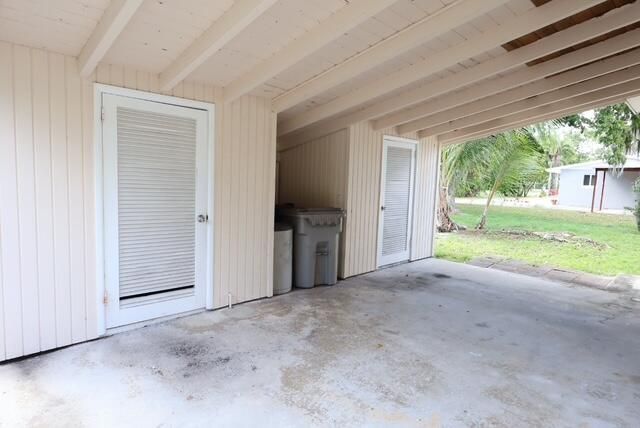
Laundry: In Carport, Laundry Room, Outside
Lot: Room for Pool
Lot: Room for Pool
Parcel#: 00434405070000210
Parking: Attached Carport, Driveway, Carport
Parking Notes: Attached Carport, Driveway, Carport
Patio/Porch: Patio - Open, Patio
Pets Allowed: Yes, No Restrictions
Restrictions: Buyer Approval Required
Security: Fire Alarm, Smoke Detector(s)
Sewer: Septic Tank
SQFT Living: 1842
Structure Type: House
Total Rooms: 8
Utilities: Cable Connected, Electricity Connected, Other, Phone Connected
Water: Well
Waterfront Features: None
Construction: Concrete Block - With Stucco

Room Sizes

Living Room: 15 X 20 Level Main
Kitchen: 8 X 11.5 Level Main
Primary Bedroom: 10 X 15 Level Main
Family Room: 15 X 19
Florida Room: 13 X 14
Dining Room: 13 X 19

Local Schools

High School: Forest Hill
Middle School: Conniston Community
Elementary School: Meadow Park

Neighborhood Information

Neighborhood Map

Neighborhood Hero

Neighborhood Highlights

Neighborhood Characteristics

Neighborhood Market Trend

Neighborhood Schools

Courtesy of

Agency Name: LAER Realty Partners Bowen/Wellington
Agent Name: Jefferson Miles Browning
Agency Phone: 561-429-2070

agent picture

Presented by

Agent Name: Halah Colantonio
Agent Phone: Cell: 201.647.4945
Agency Title: Illustrated Properties
Request Info

IDX logo

Halah Colantonio
ipre.com
Agent Cell:
201.647.4945
Office Phone:
561.582.5338

Mortgage Calculator

%
years/fixed
yearly
yearly (est.)

Estimated Payment

$ 3,181.91 Principal & Interest $2,420.70 Property Tax $617.42 Homeowner's Insurance $143.79
Mortgage Logo

Login to My Illustrated Account

Pixel