SIGN UP Login/Register
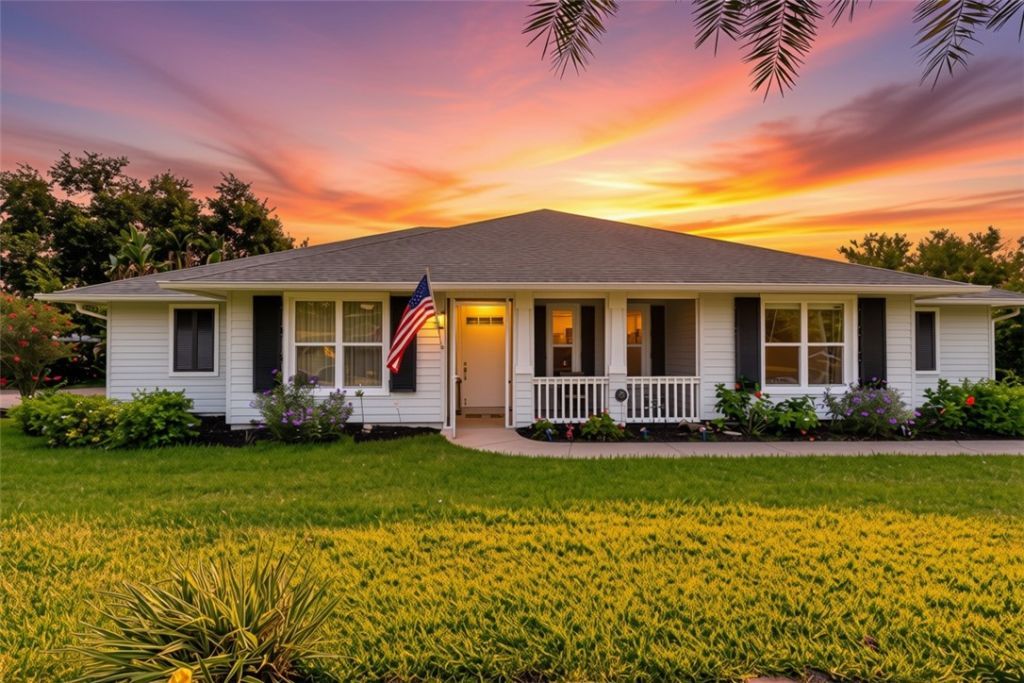
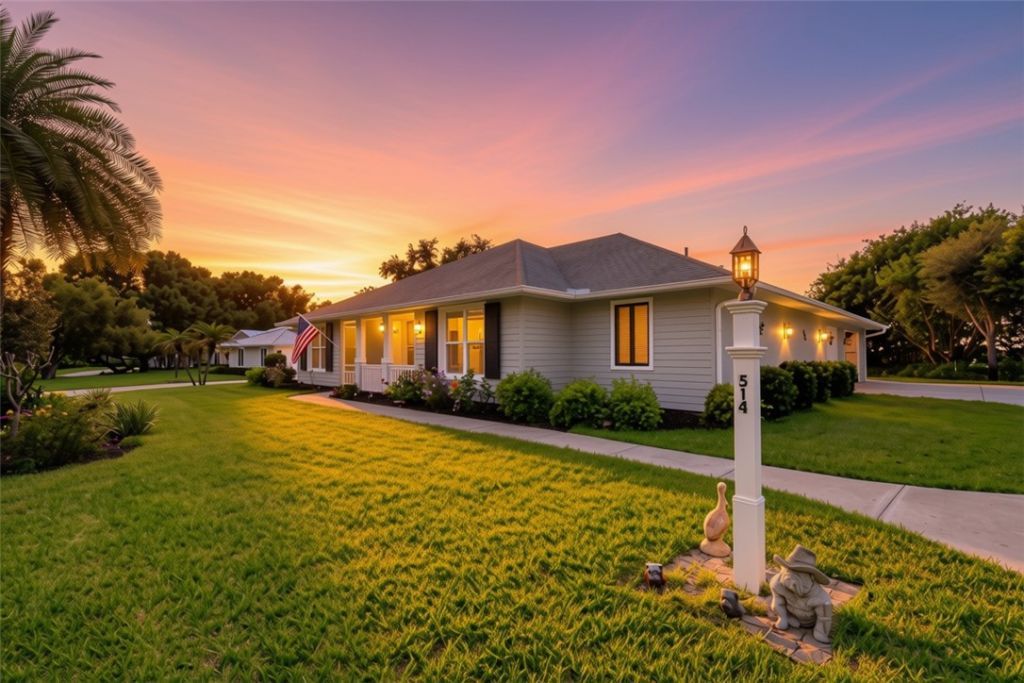
514 Cross Creek Circle, Sebastian, FL 32958 Photo
New - 13 Hours Ago
514 Cross Creek Circle, Sebastian, FL 32958 Photo
New - 13 Hours Ago
514 Cross Creek Circle, Sebastian, FL 32958 Photo

36 Total Photos [Click to View All]

514 Cross Creek Circle Sebastian, FL 32958
$774,900
  • Beds
    4
  • Baths
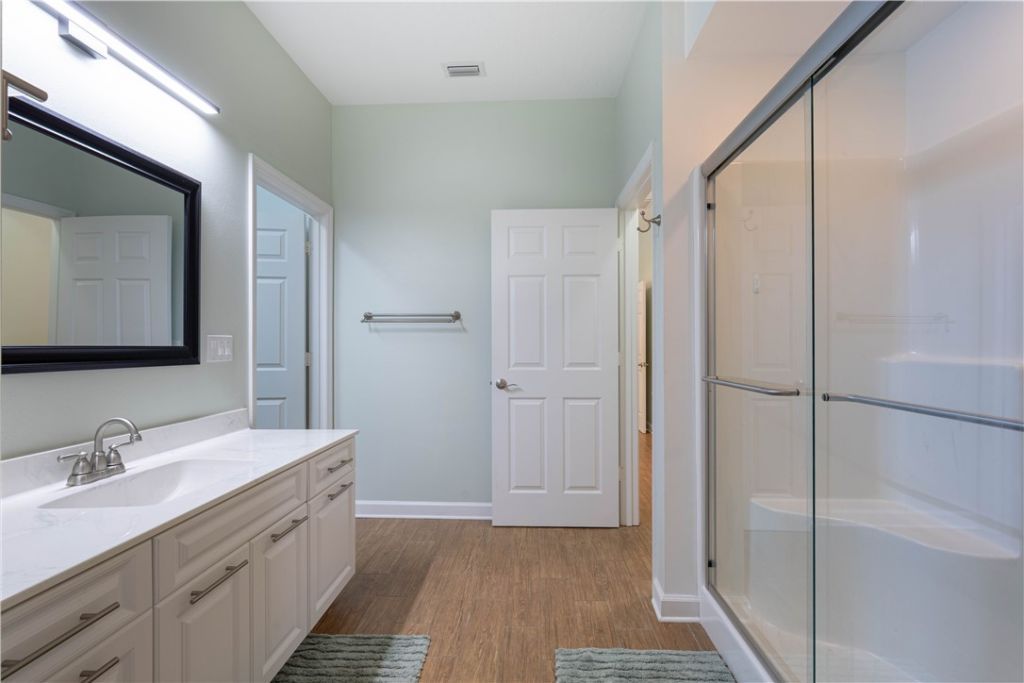
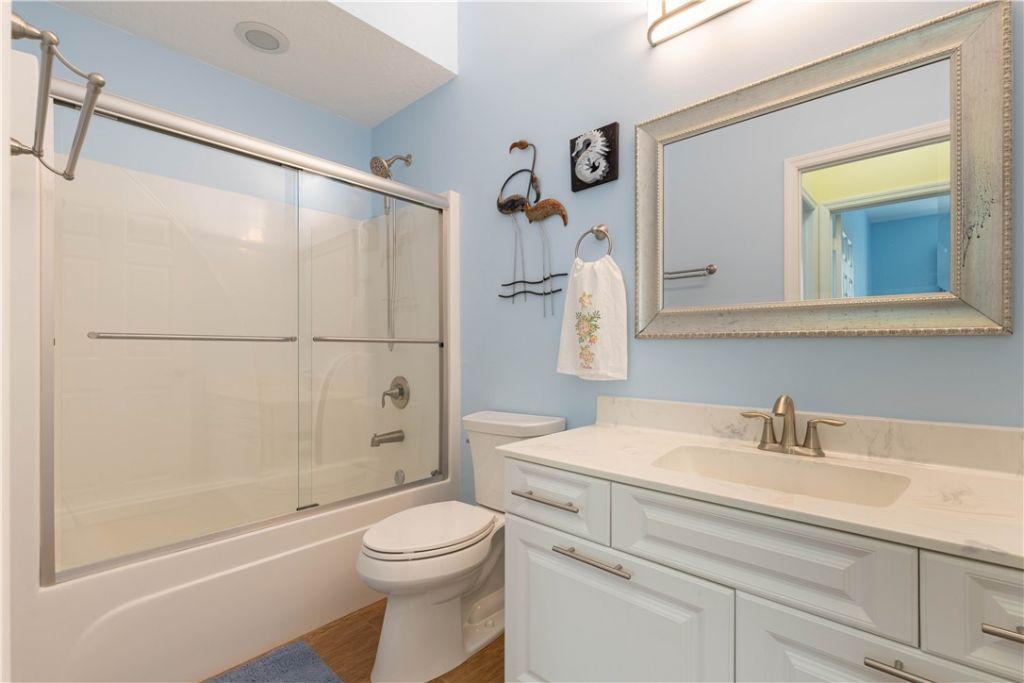
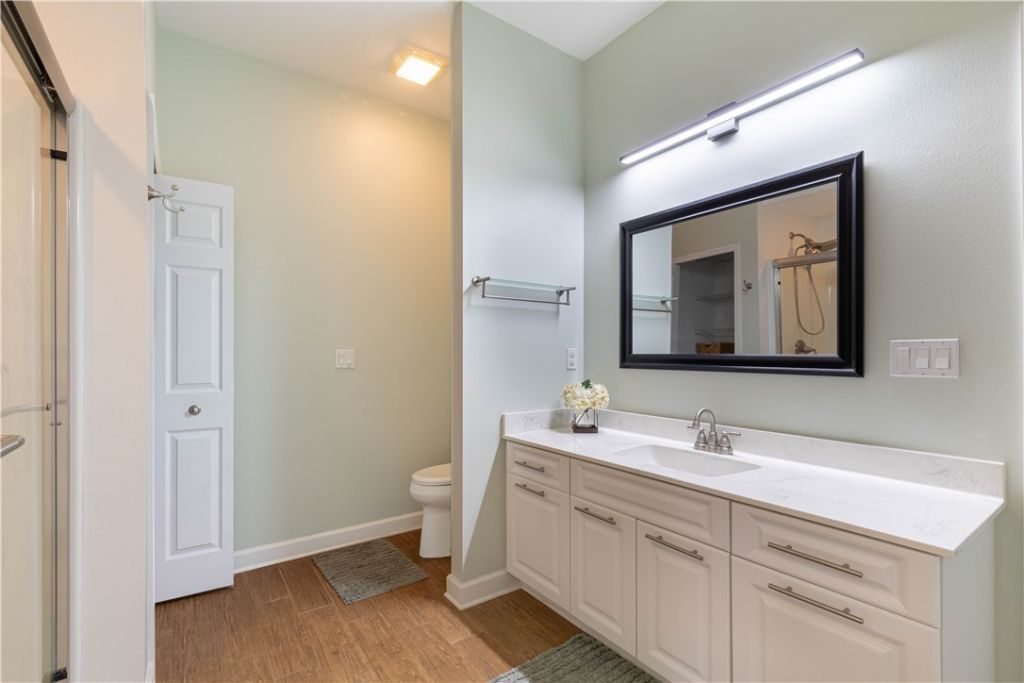
    3 full
  • Total Square Feet
    3,089

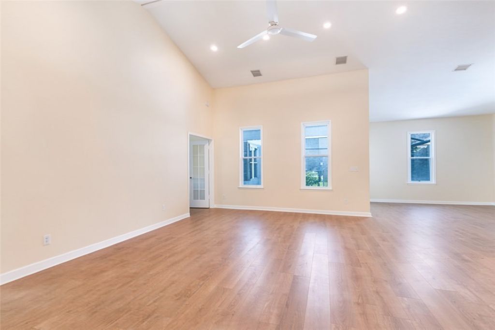
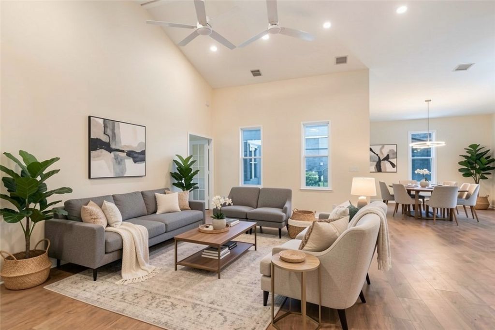
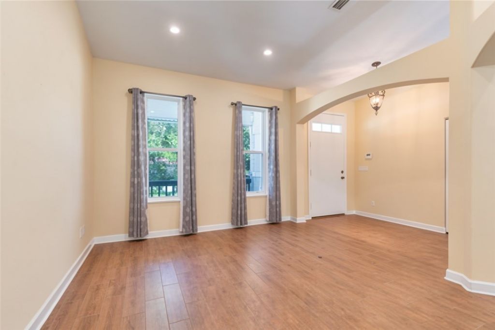
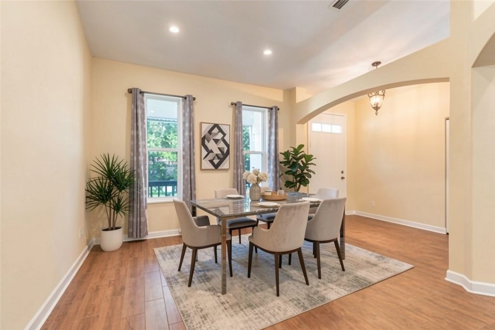
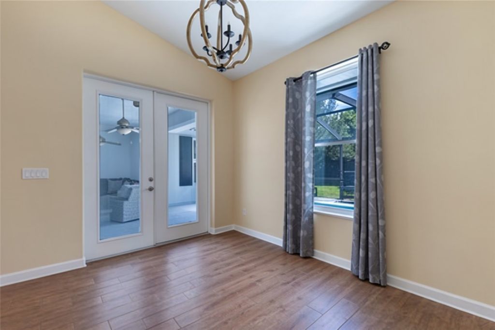
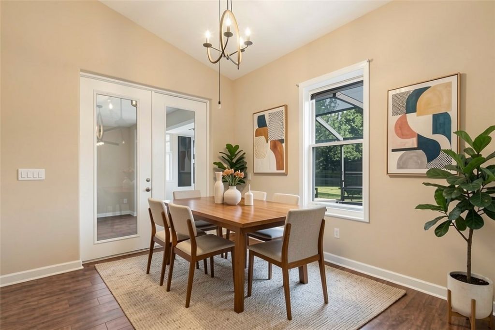
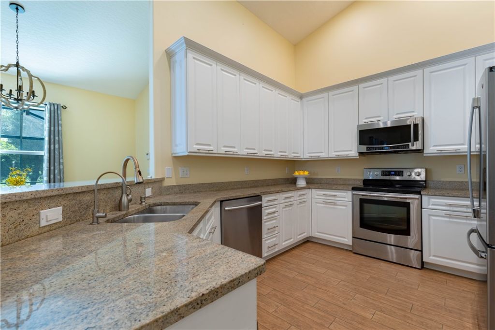
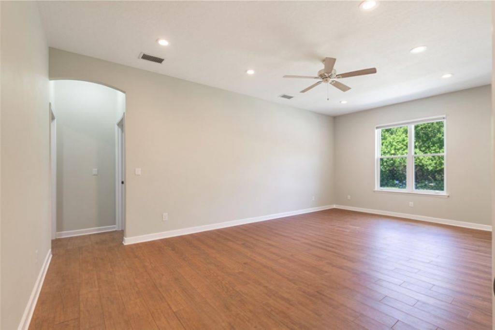
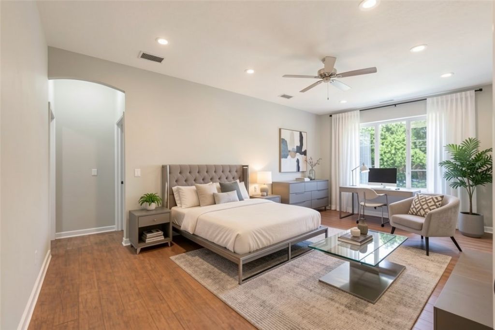
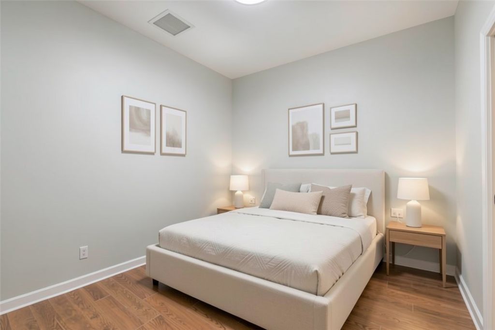
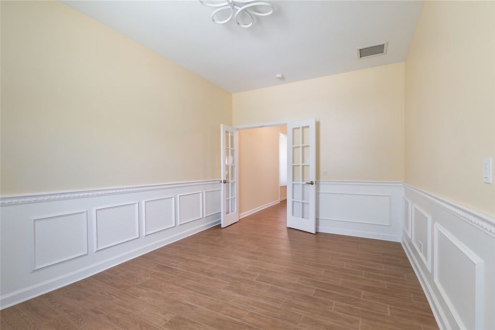
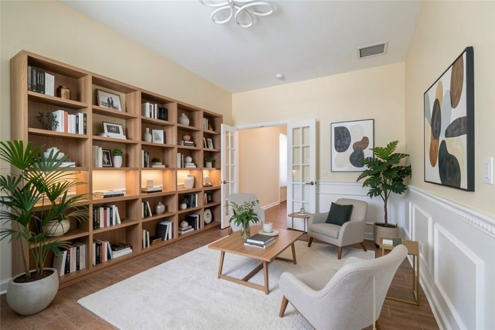
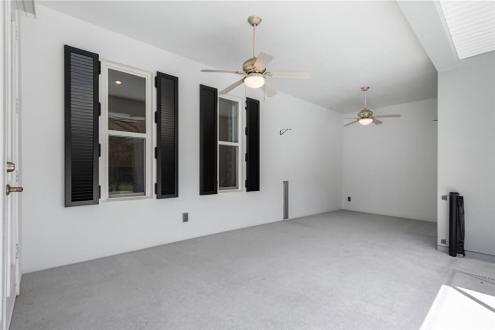
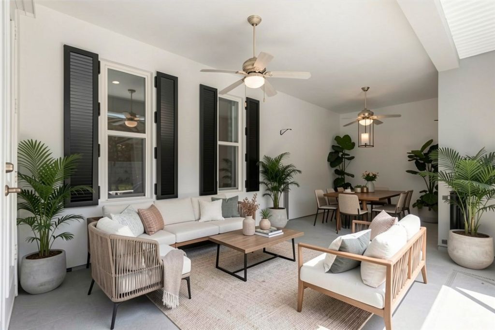
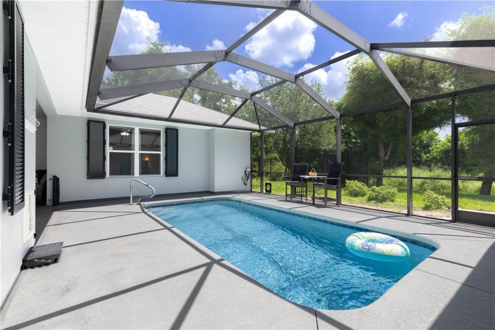
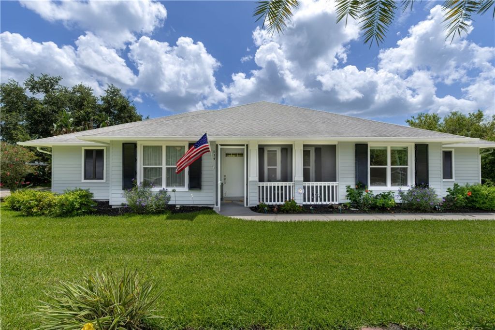
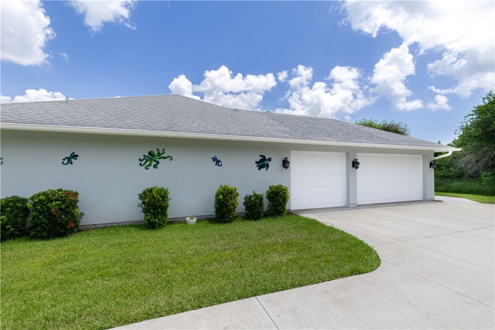
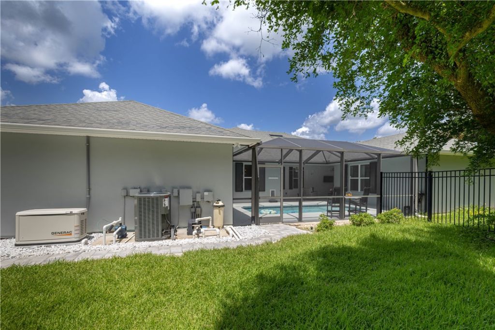
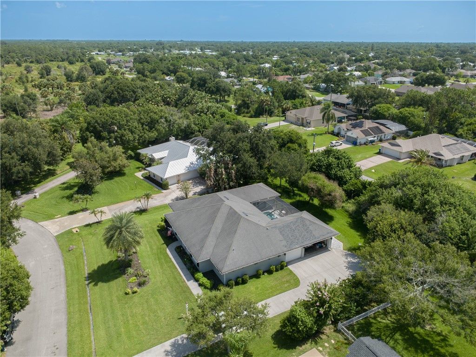
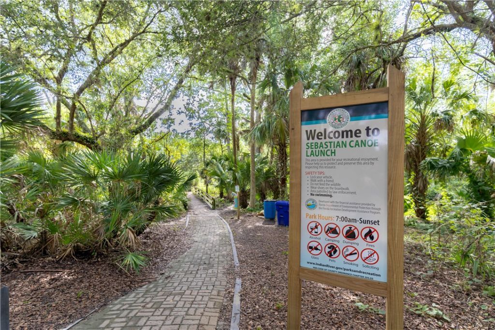
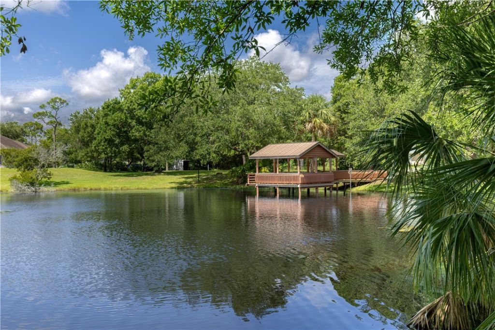
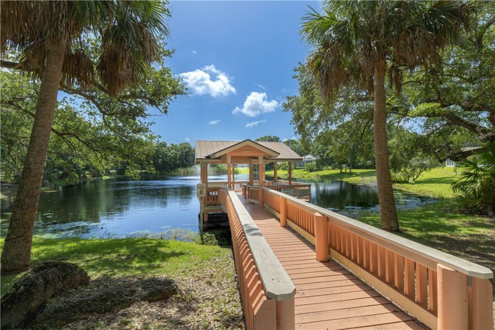
Located along the San Sebastian River in a sought after private community. Custom home on .5 acre lot with 3 car garage and whole home generator. Formal and informal dining areas, custom closet, porcelain tile throughout. Impressive 16 ft vaulted ceilings, a master suite with a private den/office, or home gym. Three full baths, private screened in pool and lani. Subdivision has mature oaks, winding roads, tennis courts and riverfront area to launch kayaks. Enjoy Old Florida living at its best....

View More

Property Summary

MLS Number: 299047
Status: Active
Subdivision: San Sebastian Spring
County: Indian River
Bedrooms: 4
Total Square Feet: 3,089
Price Per Sq. Ft.: $251
Style: One Story
New Constuction: No
Waterfront: No
Property Type: Residential - Single Family
Cooling: Central Air, Ceiling Fan(s), Electric
Fenced: Yes
Garage: 3
Heating: Central, Electric
Lot Size: 1
Roof Type: Shingle
Stories: 1.0
Taxes: $8,370
Year Built: 2014
HOA Fee: 100.93/ Monthly

Featured Amenities

Bathtub
Closet Cabinetry
Crown Molding
Garden Tub/Roman Tub
High Ceilings
Pantry
Split Bedrooms
Vaulted Ceiling(s)
Walk-In Closet(s)
French Door(s)/Atrium Door(s)
Dues Paid Quarterly

Property Details

Appliances: Dryer, Dishwasher, Electric Water Heater, Disposal, Microwave, Range, Refrigerator, Washer
Community Features: Other, Park, Tennis Court(s), Water Access, Gutter(s)
Crops Included Y/N: No
Directions: From CR512 North, Right on Roseland Rd. , left on Riviera through the gate, right on Cross Creek. The house is on the right
Door Features: French Doors
Exterior: Block, Concrete, Stucco
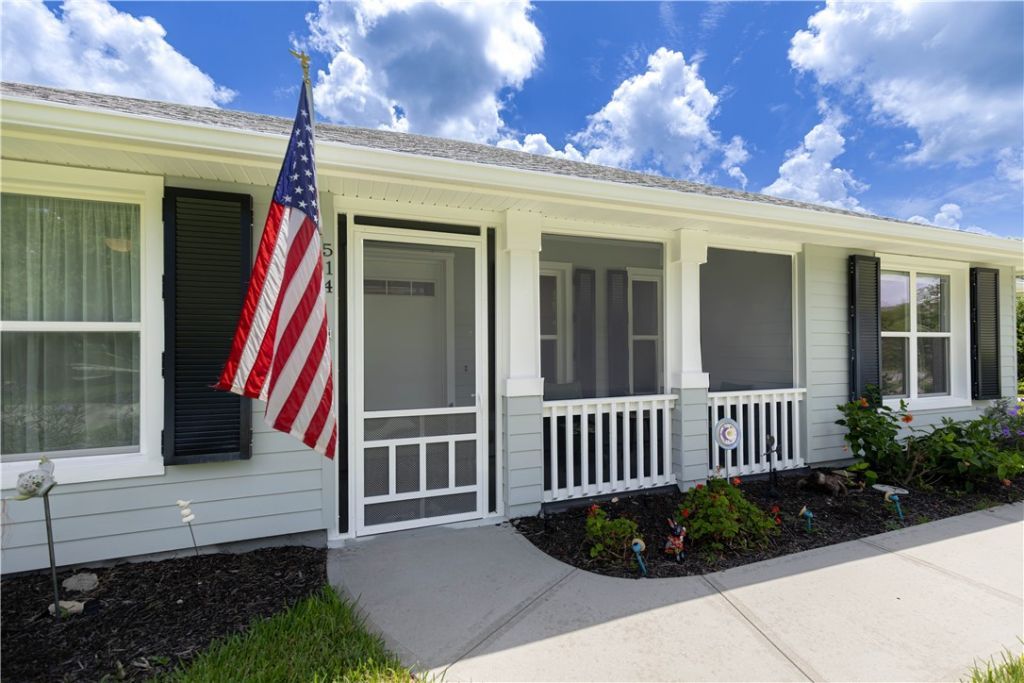
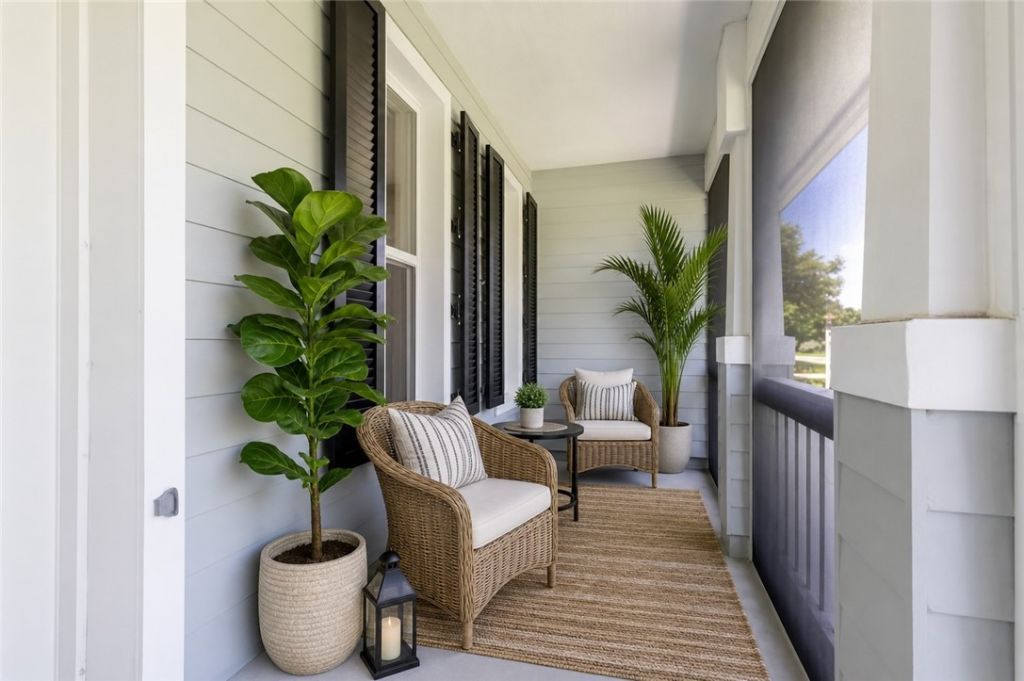
Outdoor Features: Enclosed Porch, Fence, Sprinkler/Irrigation, Rain Gutters
Flooring: Carpet, Tile
Home Style: One Story
Home Warranty Y/N: No
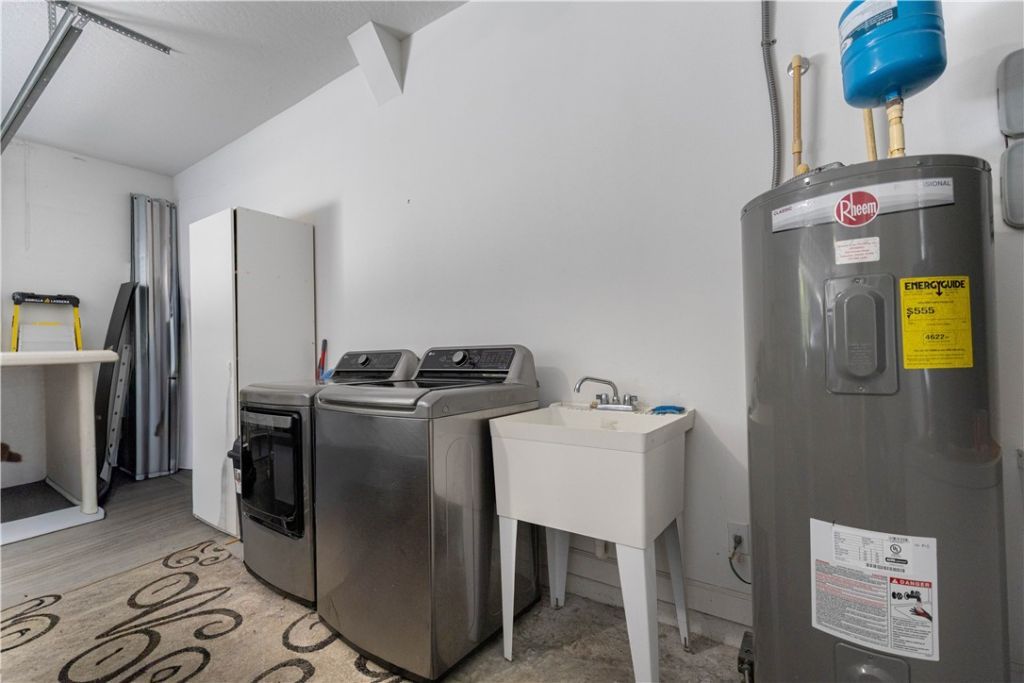
Laundry: In Garage, Laundry Tub
Lease Considered Y/N: No
Listing Terms: Cash, FHA, New Loan, VA Loan
Lot: Moderate Trees,1/4 to 1/2 Acre Lot
Lot Dimensions: 0.5
Other Equipment: Generator
Ownership: Single Family/Other
Parcel#: 31381400003000000023.0
Parking: Driveway, Three Car Garage, Three or more Spaces
Parking Notes: Driveway, Three Car Garage, Three or more Spaces
Patio/Porch: Patio, Porch, Screened
Pets Allowed: Yes
Pool: Pool, Screen Enclosure
Property Attached Y/N: No
Property Sub-Type: Detached
Security: Gated Community, Smoke Detector(s)
Sewer: Septic Tank
Special View Info: Other
Water: Public
Water Features: None
Window: Double Hung
Construction: Block,Concrete,Stucco

Room Sizes

Other: 11 X 10
Family Room: 13 X 19
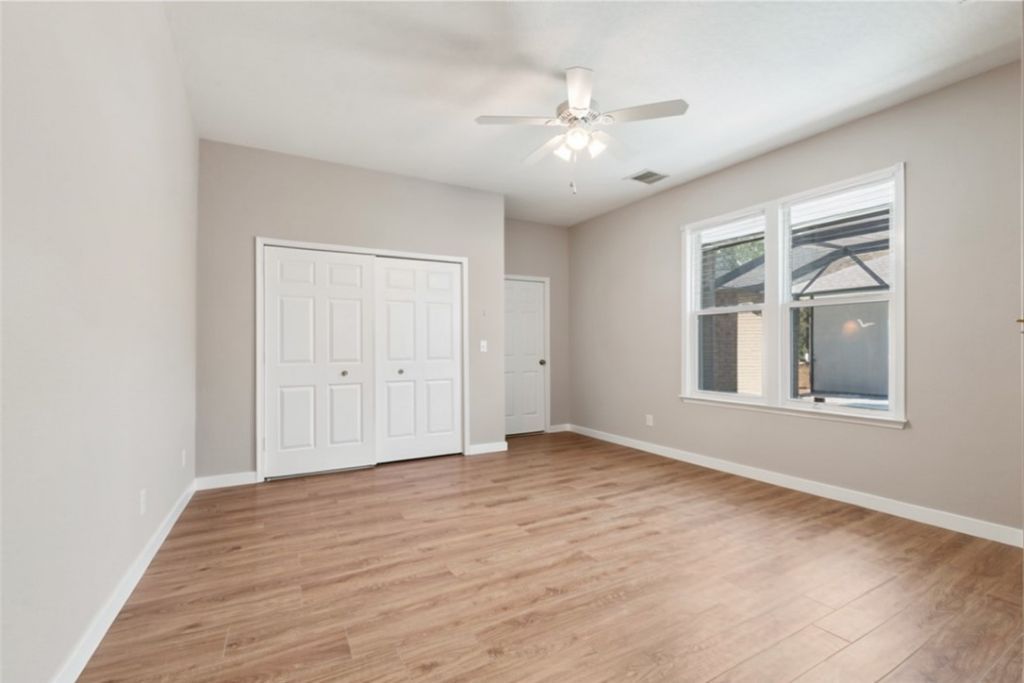
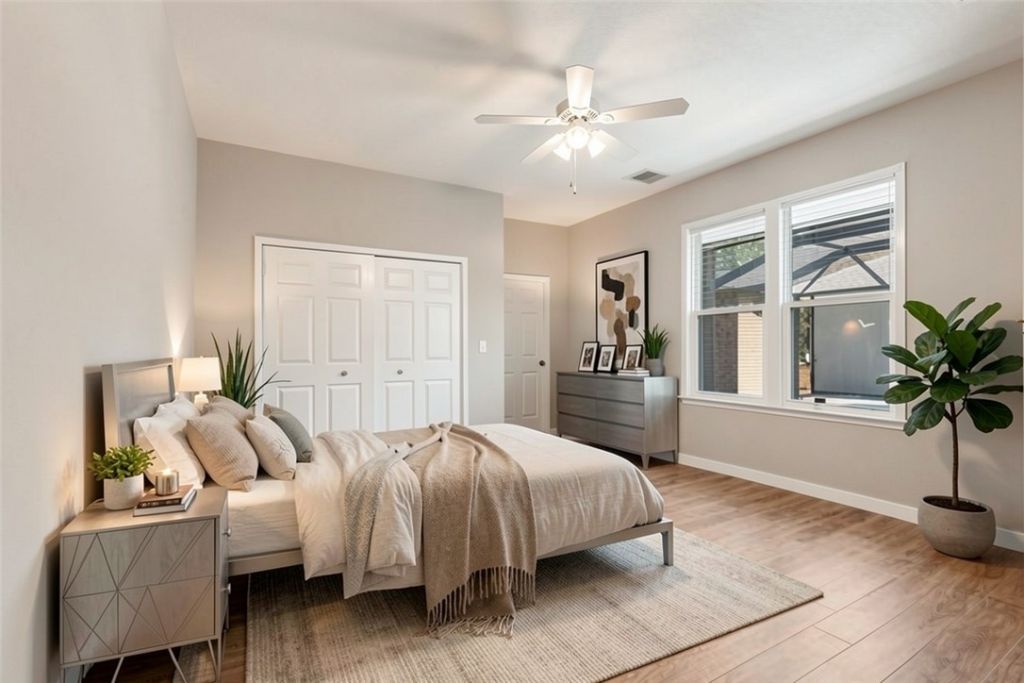
Bedroom: 12 X 12
Bedroom: 13 X 12
Bedroom: 14 X 14
Bedroom: 13 X 19
Kitchen: 11 X 14
Dining Room: 10 X 15
Living Room: 12 X 13

Neighborhood Information

Neighborhood Map

Neighborhood Hero

Neighborhood Highlights

Neighborhood Characteristics

Neighborhood Market Trend

Neighborhood Schools

Courtesy of

Agency Name: RE/MAX Crown Realty VB
Agent Name: Nancy M Carty
Agency Phone: 772-999-5470

agent picture

Presented by

Agent Name: Halah Colantonio
Agent Phone: Cell: 201.647.4945
Agency Title: Illustrated Properties
Request Info

IDX logo

Halah Colantonio
ipre.com
Agent Cell:
201.647.4945
Office Phone:
561.582.5338

Mortgage Calculator

%
years/fixed
yearly
yearly (est.)

Estimated Payment

$ 4,728.38 Principal & Interest $3,804.87 Property Tax $697.50 Homeowner's Insurance $226.01
Mortgage Logo

Login to My Illustrated Account