SIGN UP Login/Register
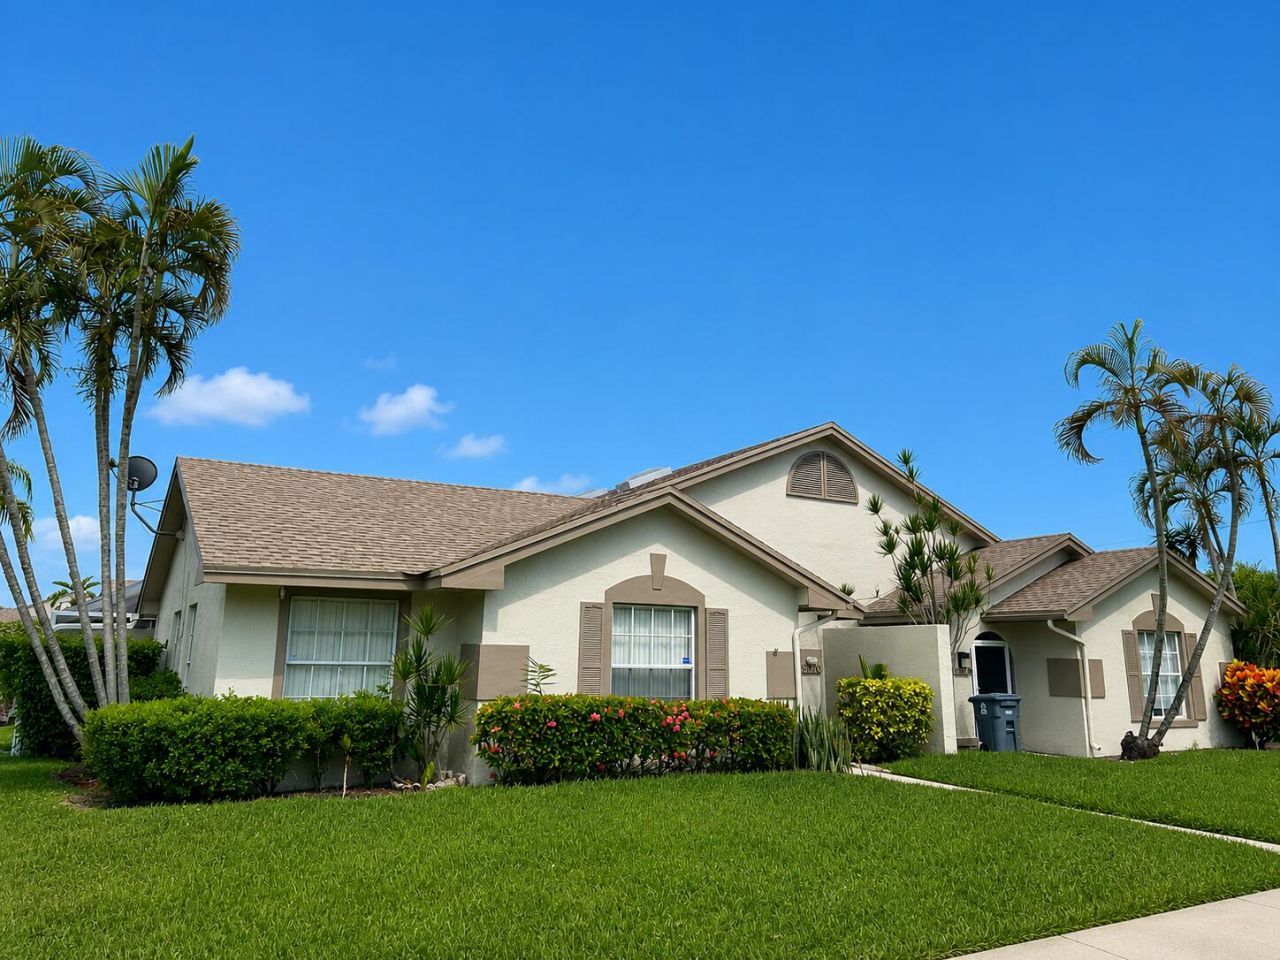
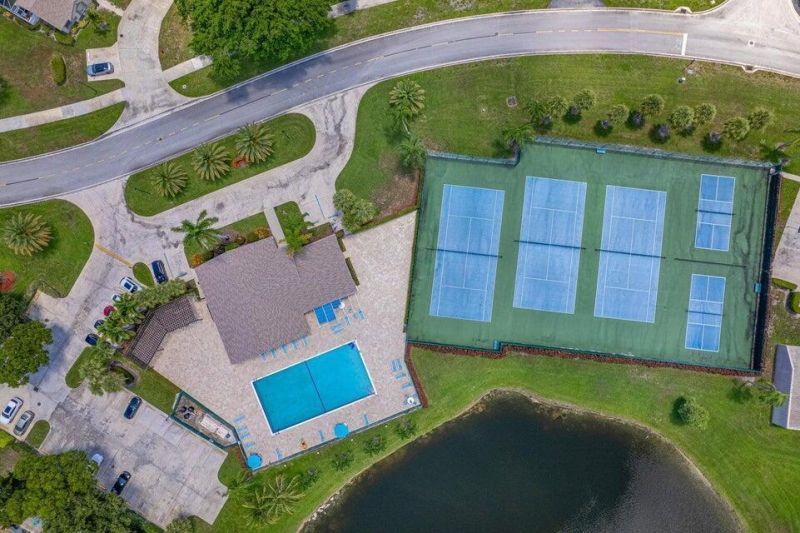
9621 Boca Gardens Circle N, Unit C, Boca Raton, FL 33496 Photo
New - 43 Hours Ago
9621 Boca Gardens Circle N, Unit C, Boca Raton, FL 33496 Photo
New - 43 Hours Ago
9621 Boca Gardens Circle N, Unit C, Boca Raton, FL 33496 Photo

5 Total Photos [Click to View All]

9621 Boca Gardens Circle N, C Boca Raton, FL 33496
$435,000
  • Beds
    3
  • Baths
    2 full
  • Total Square Feet
    1,484
  • Lot Size
    0.06 acre(s)

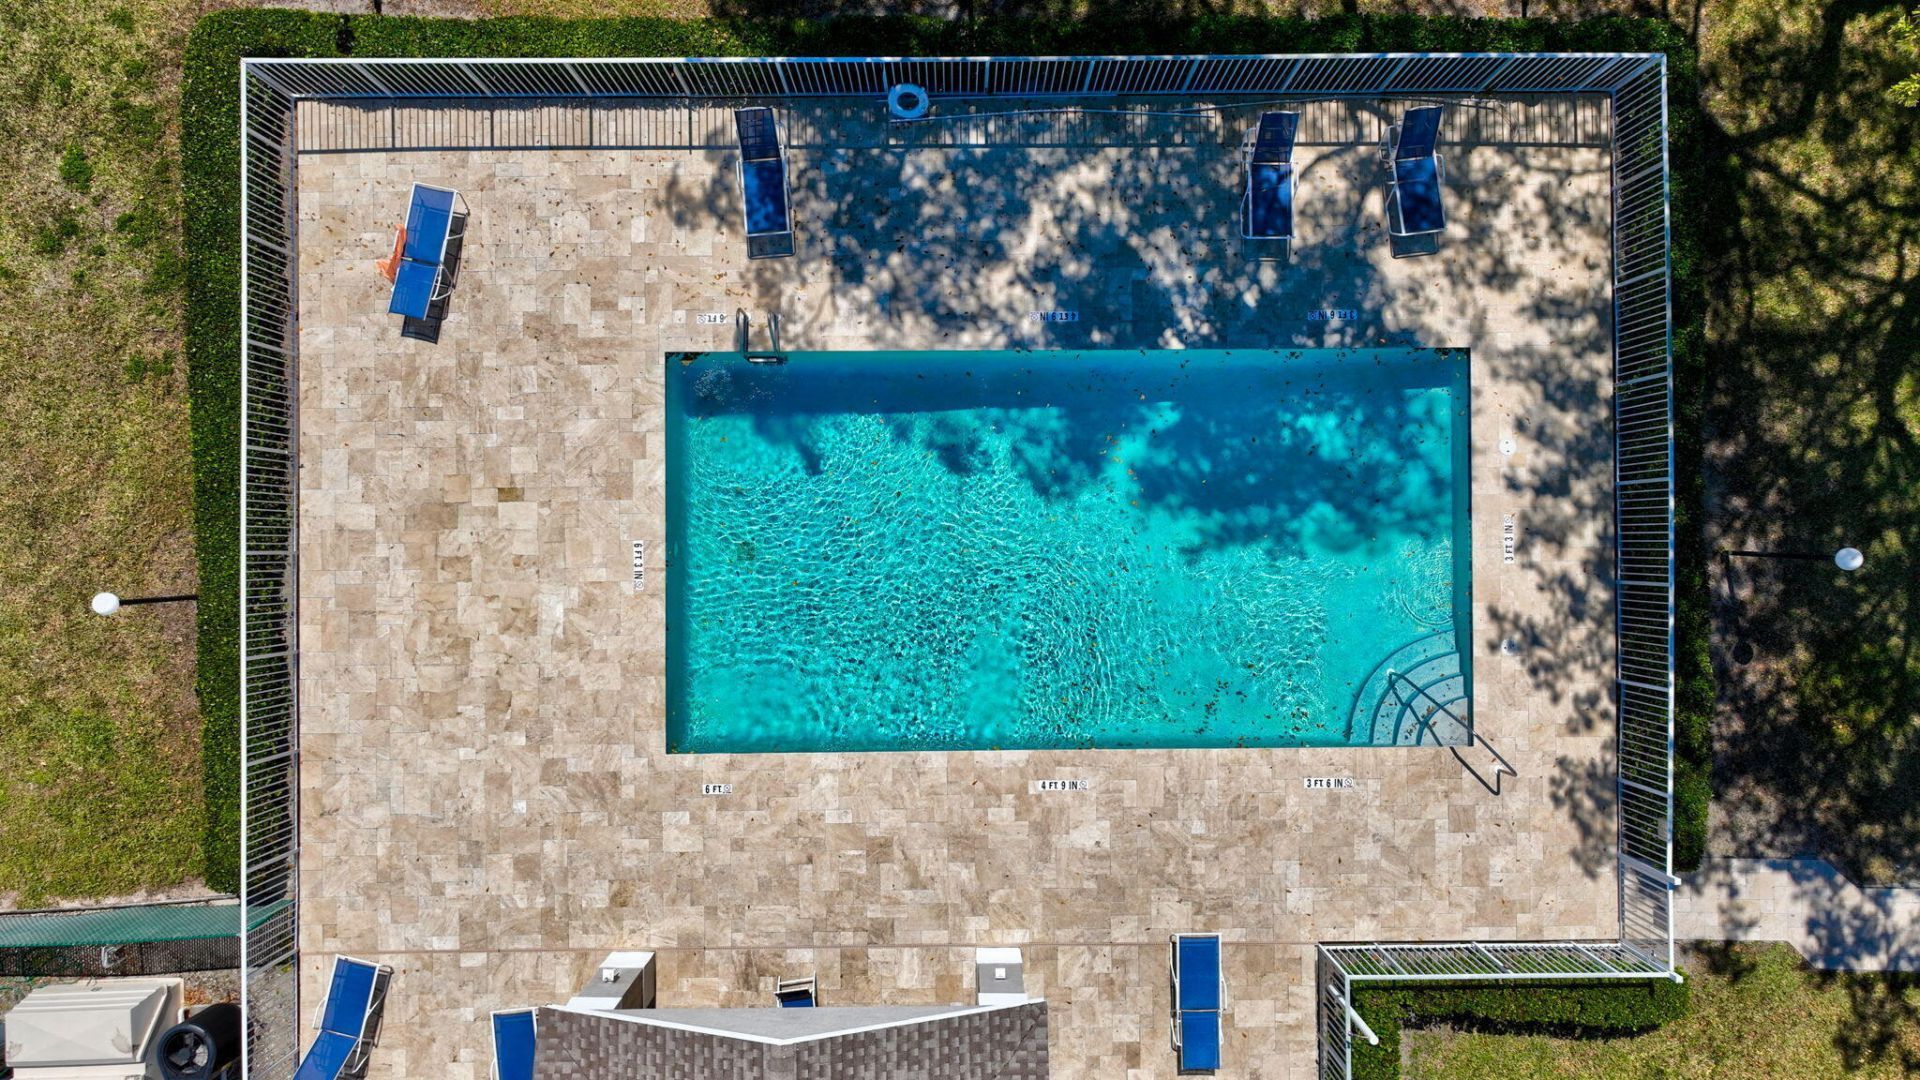
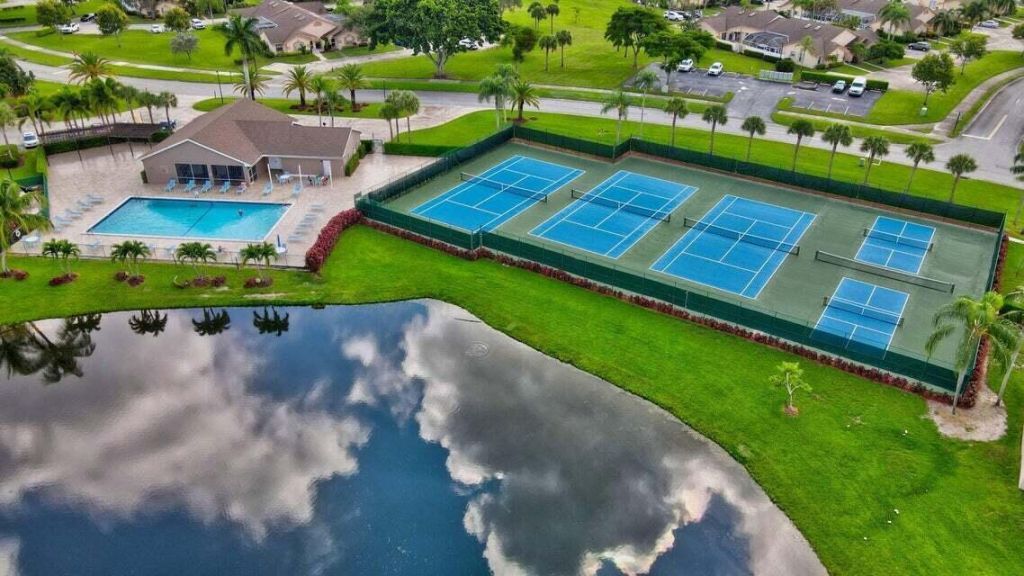
Welcome to 9621 Boca Gardens Circle North, Unit C, a spacious 3-bedroom, 2-bath split-bedroom townhome located in a quiet setting within the highly desirable Boca Gardens community. Surrounded by beautiful green space and just a short walk to the clubhouse and community pool, this home offers the perfect balance of privacy and convenience. Inside, you'll immediately notice the beautiful new flooring throughout, creating a fresh, updated look that complements the bright, open living spaces. The d...

View More

Property Summary

MLS Number: B26060516
Status: Active
Days on Market: 1
Subdivision: BOCA GARDENS
County: Palm Beach
Bedrooms: 3
Total Square Feet: 1,484
Price Per Sq. Ft.: $293
Style: Ranch, Patio Home
New Constuction: No
Waterfront: No
Property Type: Residential - Townhouse
Cooling: Central Air, Ceiling Fan(s), Electric
Fenced: Yes
Heating: Central, Electric
Lot Size: 0.06 Acres
Roof Type: Shingle
Stories: 1.0
Taxes: $5,974
Year Built: 1985
HOA Fee: $477/ Monthly

Featured Amenities

Cathedral Ceiling(s)
Entrance Foyer
High Ceilings
Pantry
Walk-In Closet(s)
Bedroom Layout - Split
Bedroom Layout - Three Way Split
Roman Tub
Basketball Court
Jogging Path
Park
Playground
Parking
Maintained Community
Pickleball Court(s)
Street Lights
Security
Maintenance

Property Details

Appliances: Electric Water Heater, Cooktop, Dryer, Disposal, Dishwasher, Microwave, Oven, Refrigerator, Water Heater, Electric Cooktop, Range
Association: Boca Gardens
Association Fee Includes: Cable TV, Maintenance Grounds, Security, Common Areas, Common Real Estate Tax, Legal/Accounting, Reserve F
Days on Site: 1
Exterior: Stucco, CBS
Outdoor Features: Courtyard, Garden
Fencing: Fenced, Privacy, Vinyl
Flooring: Ceramic Tile, Other
Furnished: Unfurnished
Home Style: Ranch, Patio Home
Laundry: Inside, Laundry Room
Other Equipment: Satellite Dish
Parcel#: 00424706050440030
Parking: Assigned, Guest
Parking Notes: Assigned, Guest
Patio/Porch: Patio - Open, Patio - Screened, Patio
Pets Allowed: No
Restrictions: No Smoking, Parking - No Commercial Vehicles, Parking - No Motorcycle, Parking - No RV, Parking - No Tru
Security: Smoke Detector(s), Security Patrol
Sewer: Public Sewer
Special View Info: Garden, Other
SQFT Living: 1459
Structure Type: Villa
Total Rooms: 4
Utilities: Cable Connected, Phone Connected, Sewer Connected, Water Connected
Water: Public
Waterfront Features: None
Windows: Blinds
Construction: Stucco,CBS

Room Sizes

Living Room: 16 X 20 Level Main
Kitchen: 11 X 14 Level Main
Primary Bedroom: 12 X 14 Level Main

Local Schools

High School: Olympic Heights
Middle School: Omni
Elementary School: Whispering Pines (Palm Beach)

Neighborhood Information

Neighborhood Map

Neighborhood Hero

Neighborhood Highlights

Neighborhood Characteristics

Neighborhood Market Trend

Neighborhood Schools

Courtesy of

Agency Name: Lang Realty/ BR
Agent Name: Mark Miller
Agency Phone: 561-998-0100

agent picture

Presented by

Agent Name: Halah Colantonio
Agent Phone: Cell: 201.647.4945
Agency Title: Illustrated Properties
Request Info

IDX logo

Halah Colantonio
ipre.com
Agent Cell:
201.647.4945
Office Phone:
561.582.5338

Mortgage Calculator

%
years/fixed
yearly
yearly (est.)

Estimated Payment

$ 2,760.62 Principal & Interest $2,135.91 Property Tax $497.83 Homeowner's Insurance $126.88
Mortgage Logo

Login to My Illustrated Account